

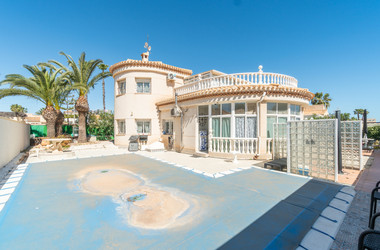
This large detached villa, situated on a 500 m² plot with over 190 m² of living space, is superbly located in the heart of Playa Flamenca. It is truly within walking distance of everything: supermarkets, municipal and private sports facilities, the Zenia Boulevard shopping center, a public school, the town hall, shops, doctors, and the beaches of Orihuela Costa.
The Saturday market is very close, with direct walking access, allowing you to enjoy shopping for fruits, vegetables, and traditional products while experiencing the atmosphere of a small Spanish village. At the same time, you can easily access the property by car without encountering road closures.
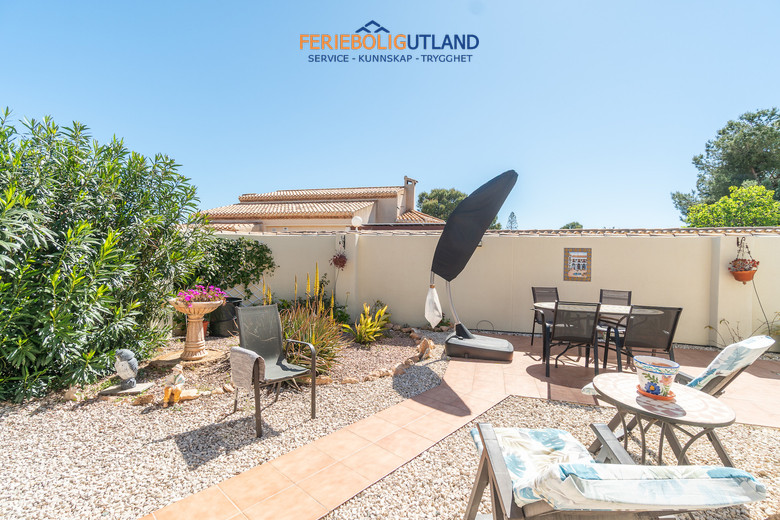
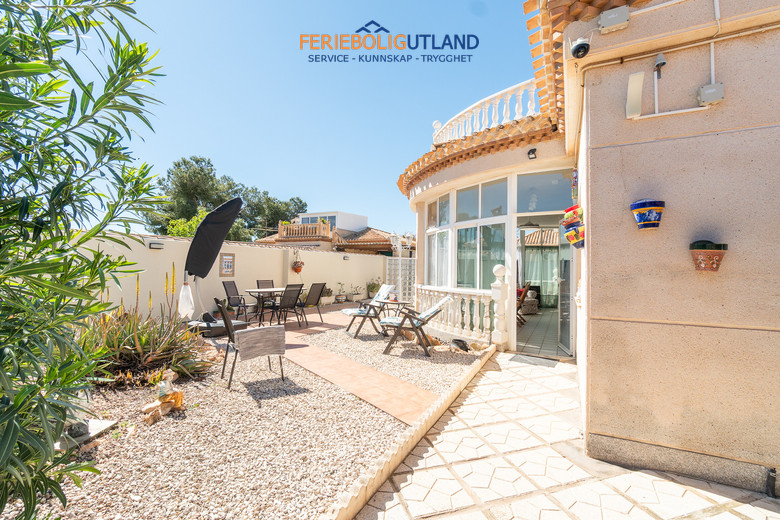
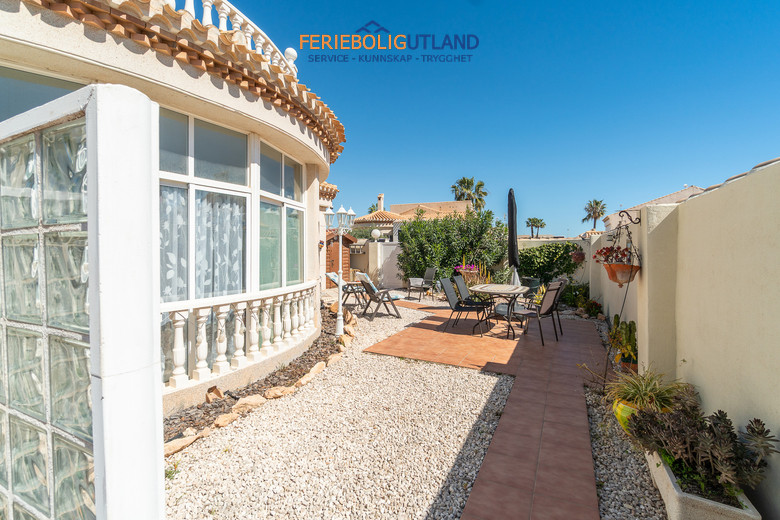
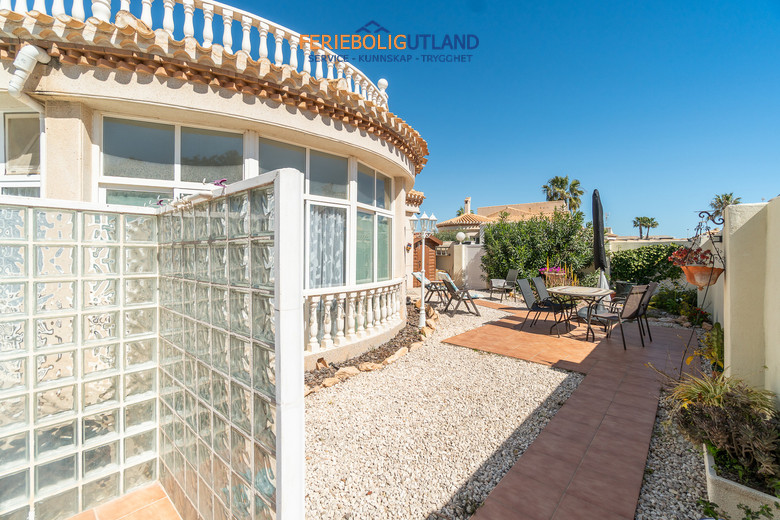
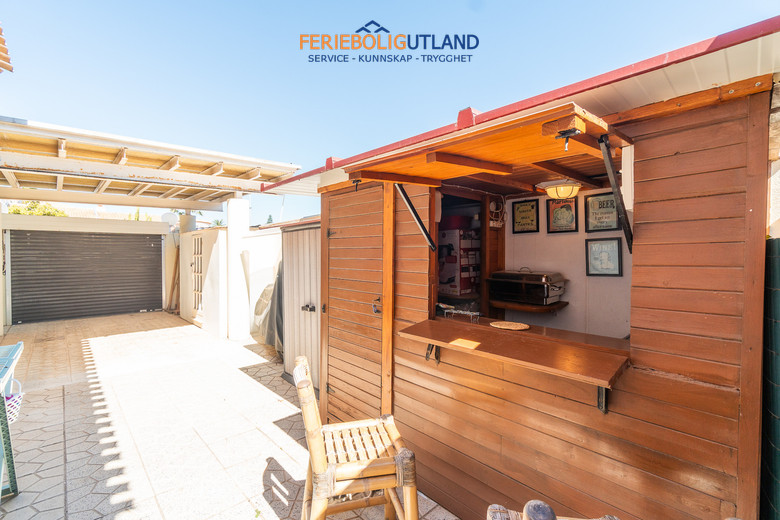
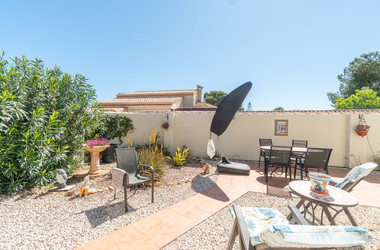
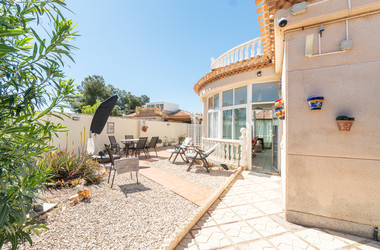
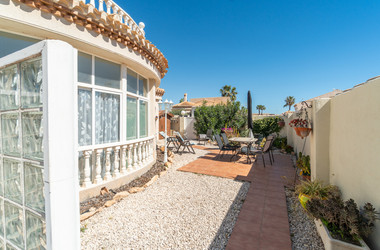
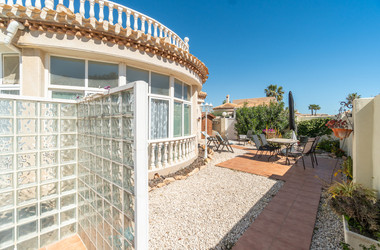
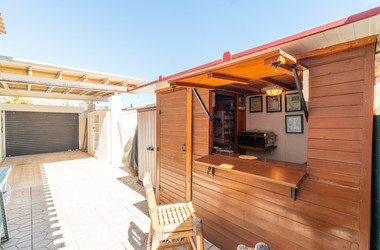
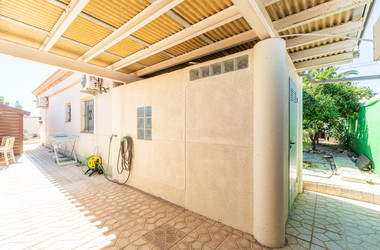
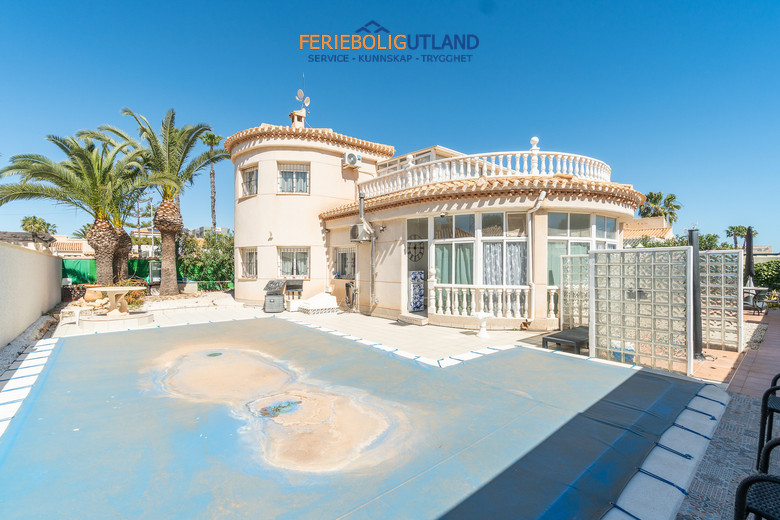
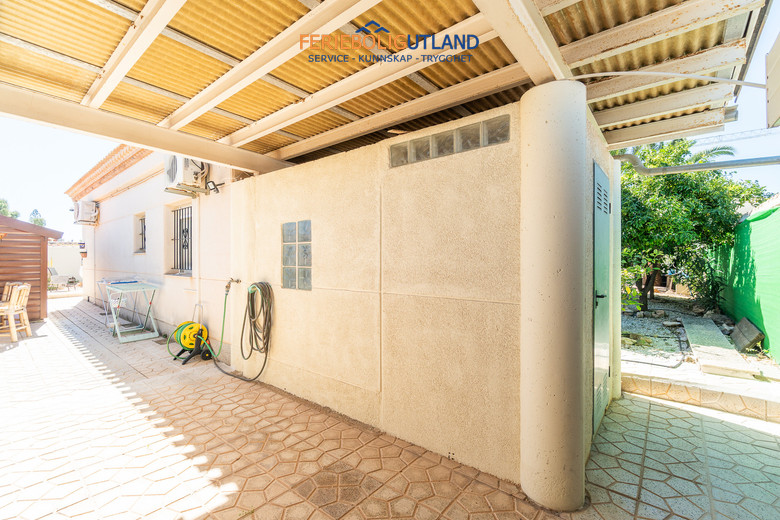
The 500 m² plot, as mentioned, offers numerous possibilities for enjoying the outdoor space, including a swimming pool, barbecue, outdoor kitchen, solarium, pergolas, parking, and more. Maintenance is very easy, with terraces, artificial grass, and gravel areas, ensuring that keeping your garden and outdoor areas in perfect condition requires minimal effort.
The property features on-site parking with automatic gates and a private garage/storage area to keep your vehicle protected from the Alicante sun. The pool area is perfect for sunbathing in privacy, while the built-in barbecue and wooden pergola allow you to fully utilize the plot's potential, thanks to its southern exposure and sun exposure throughout the day. This also ensures abundant natural light throughout the property's daytime living areas.
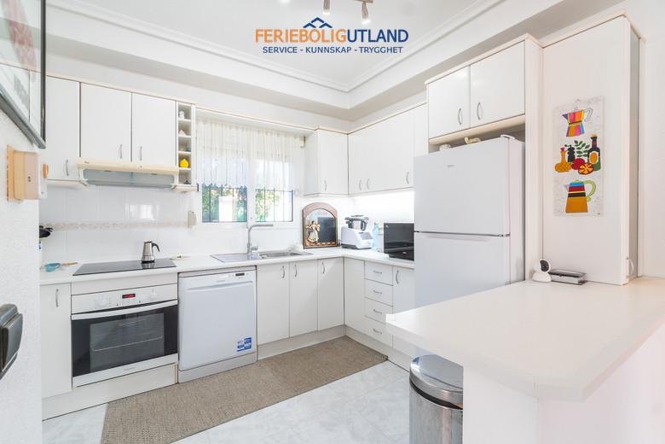
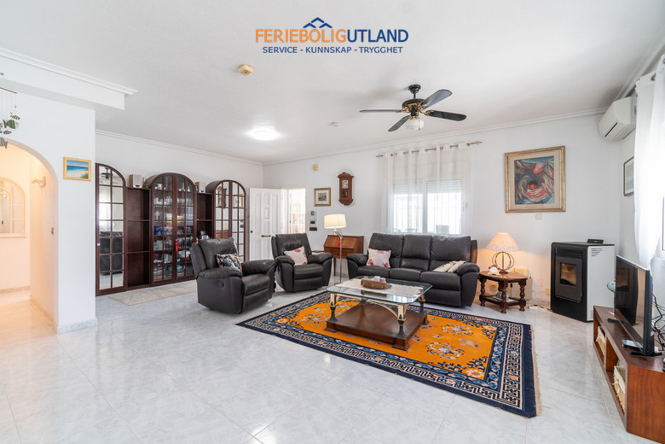
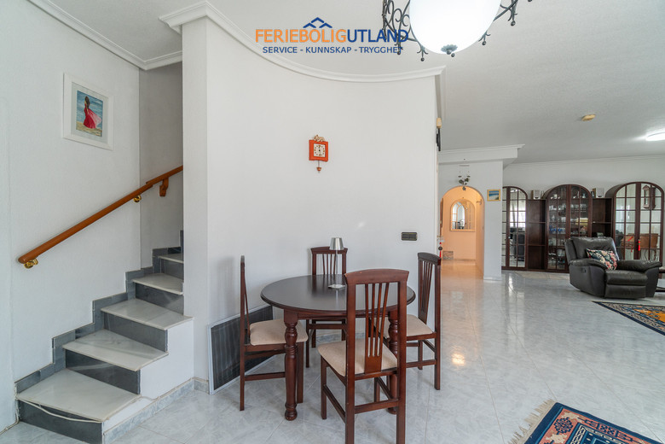
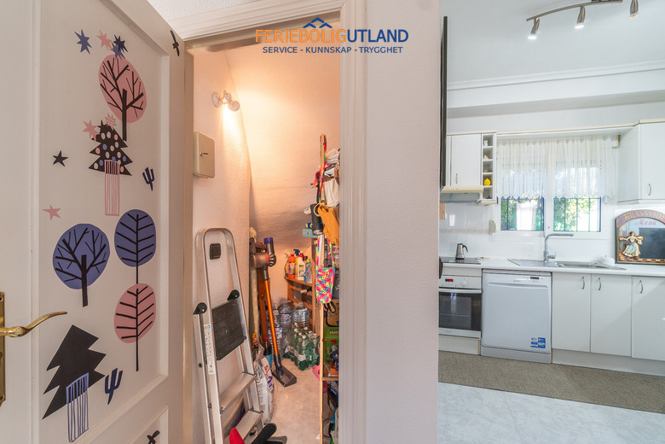
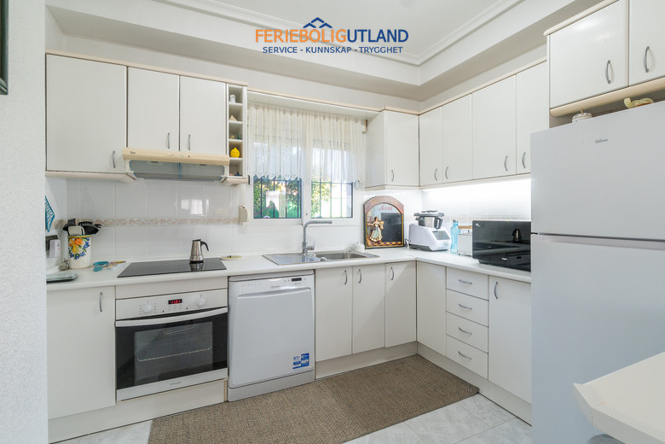
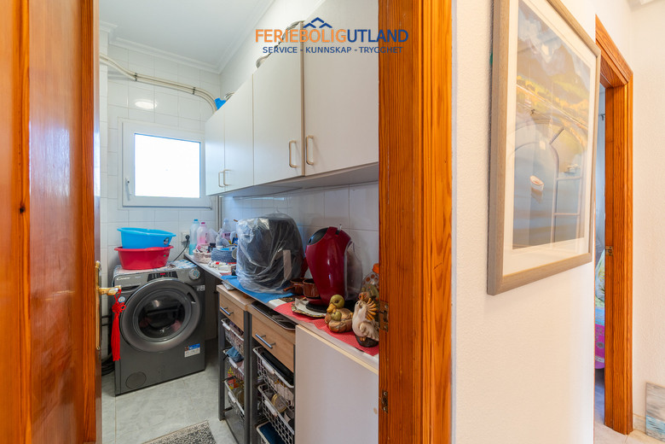
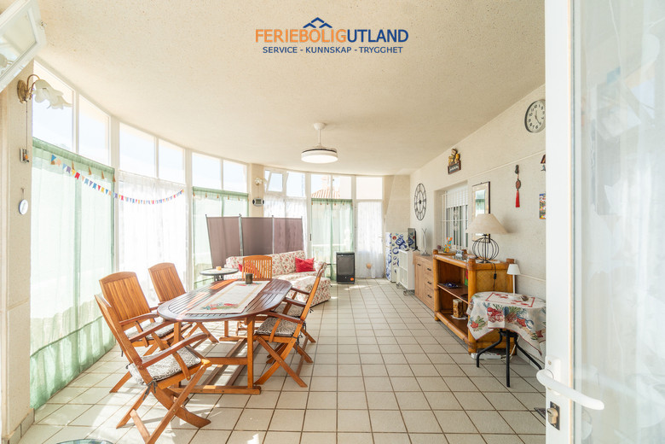
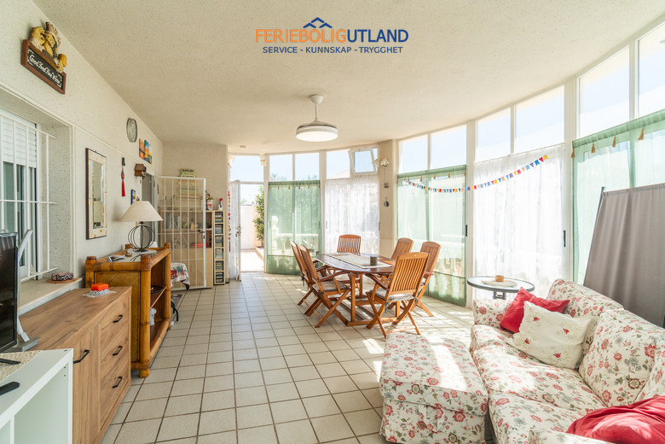
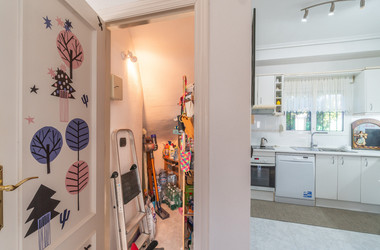
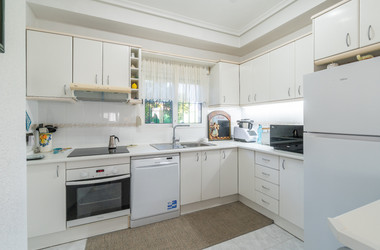
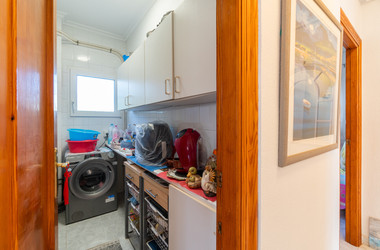
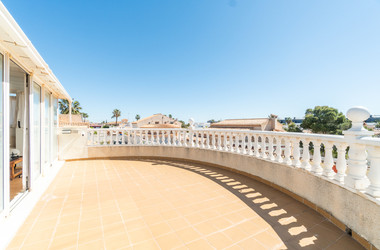
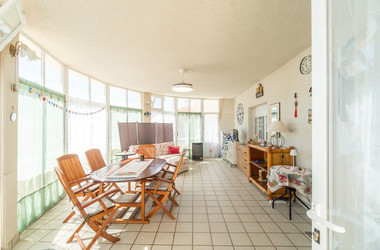
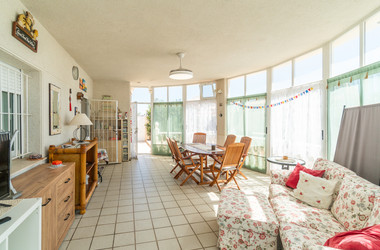
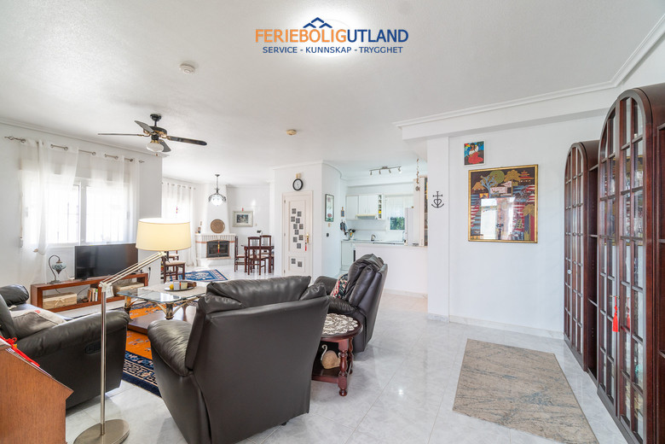
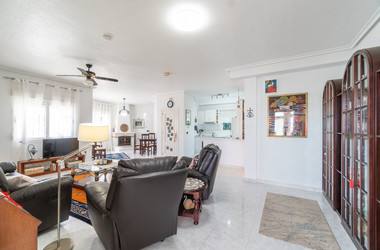
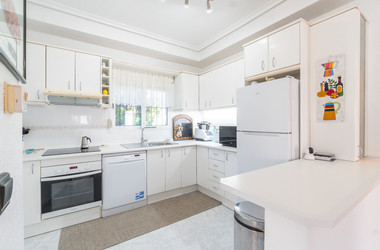
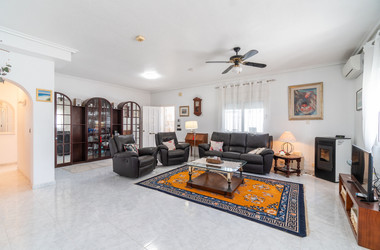
There is a glazed solarium terrace at the entrance to the house, but with its traditional clay tile roof. In winter, when the sun is lower, it can be used for sunbathing, and in summer, by opening the glass windows and enjoying the shade of the roof, it becomes a cool and airy space where you can relax with a book and spend time with family in a semi-covered outdoor area. From this covered terrace with arches, you enter the main house with its large living-dining room, featuring a fireplace and south-facing windows for maximum natural light and sunshine, and a semi-independent kitchen with a breakfast bar and an adjacent utility room that combines pantry and laundry space.
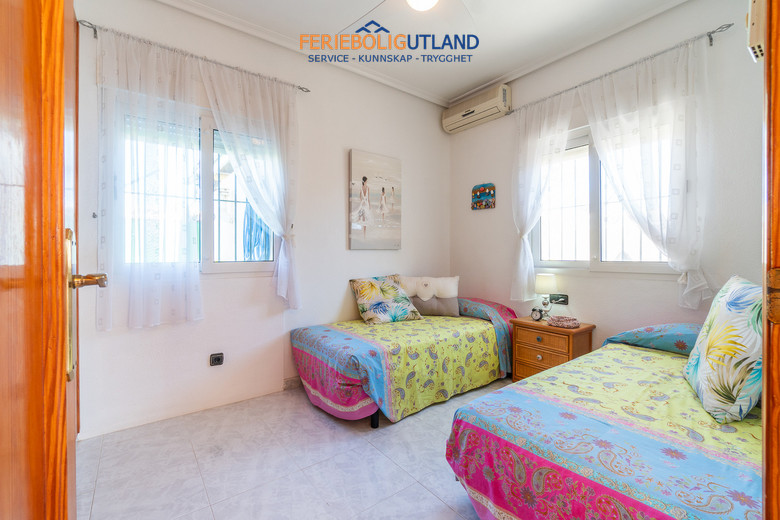
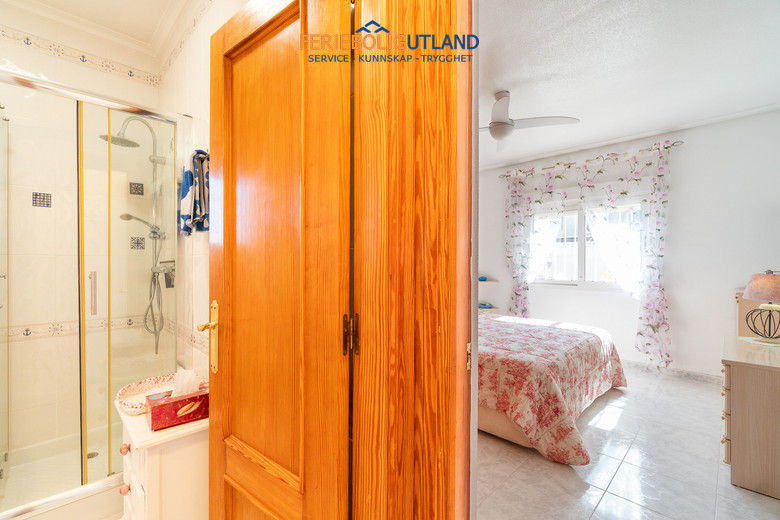
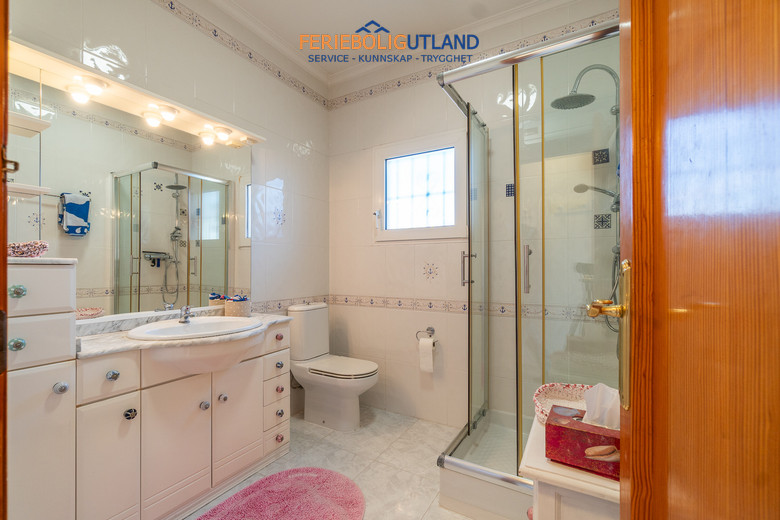
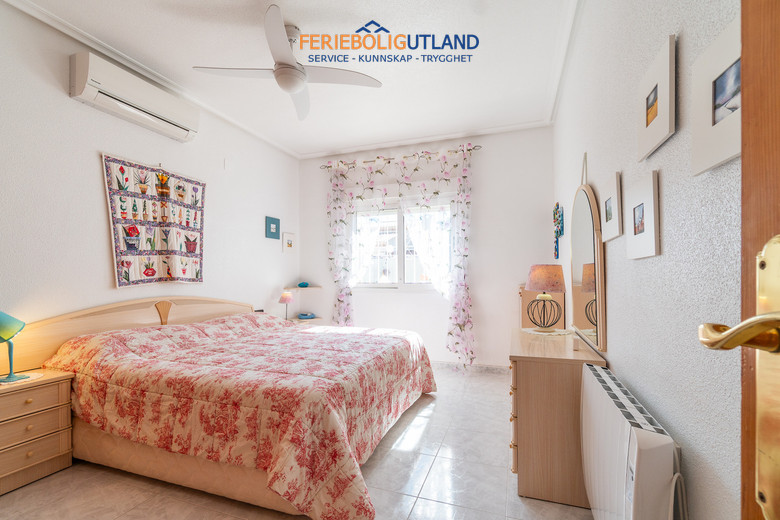
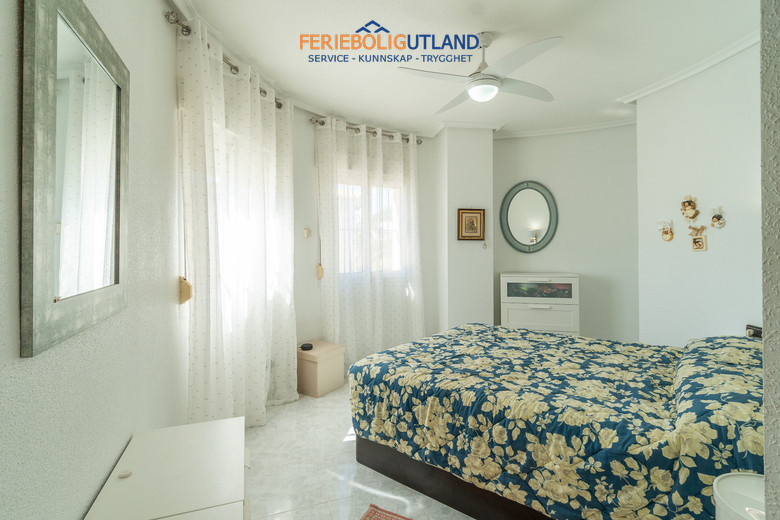
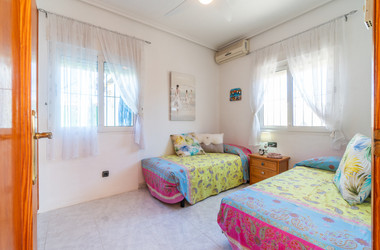
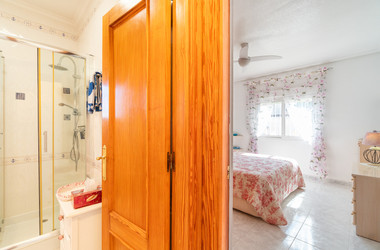
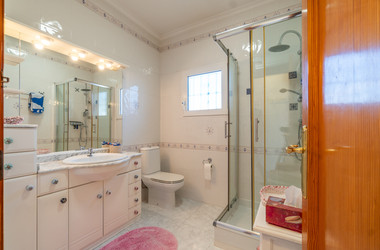
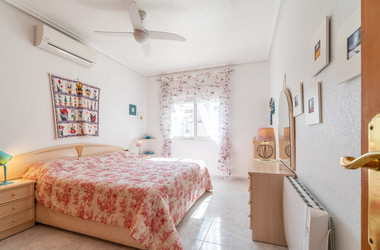
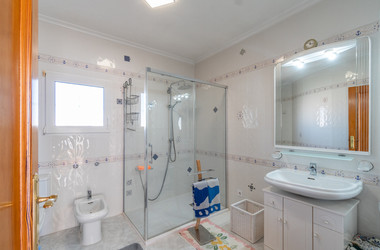
On the same ground floor, the house has two spacious bedrooms with built-in wardrobes, a bathroom with a walk-in shower, and the staircase leading to the upper floor.
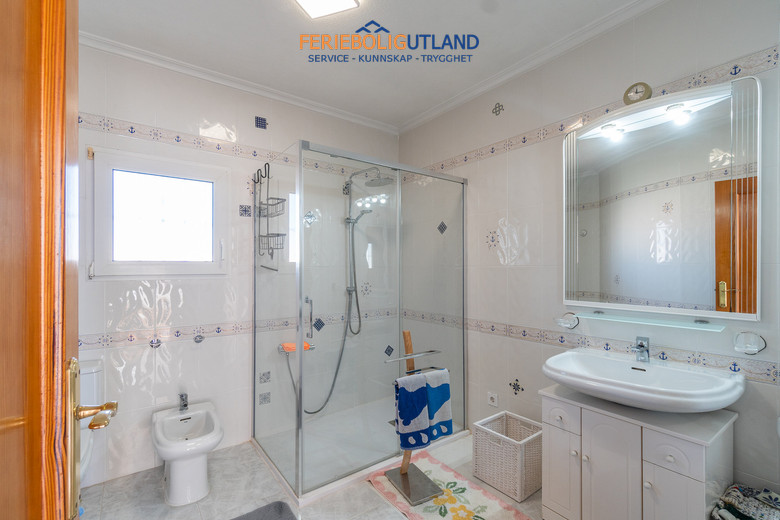
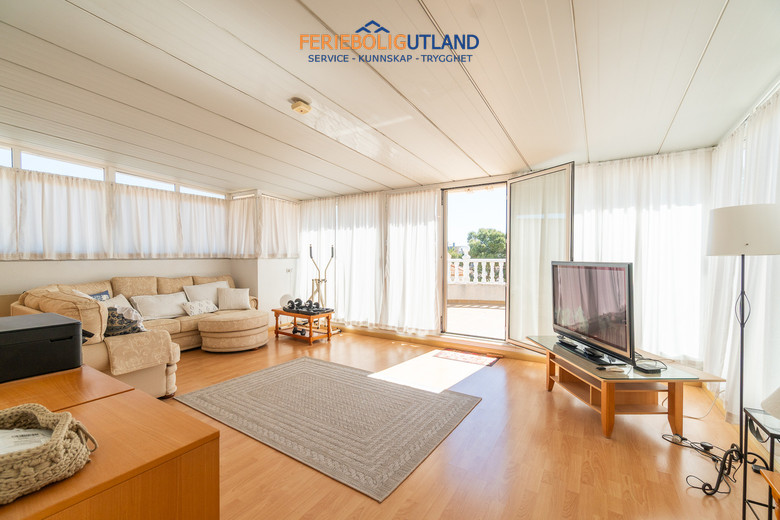
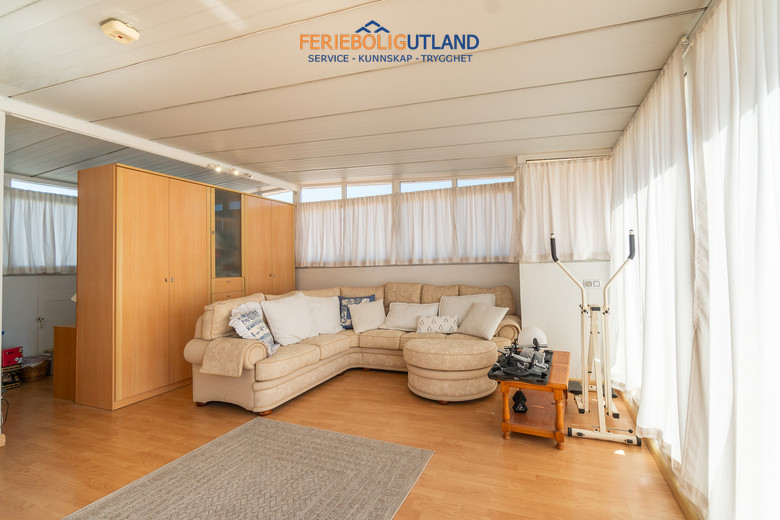
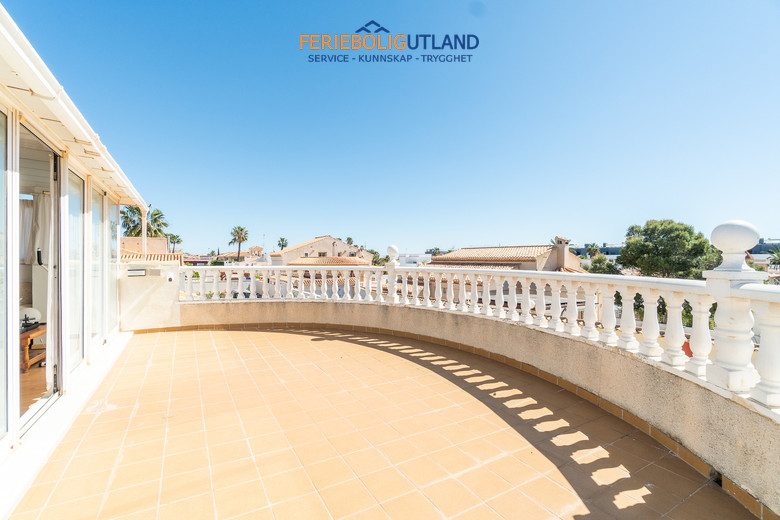
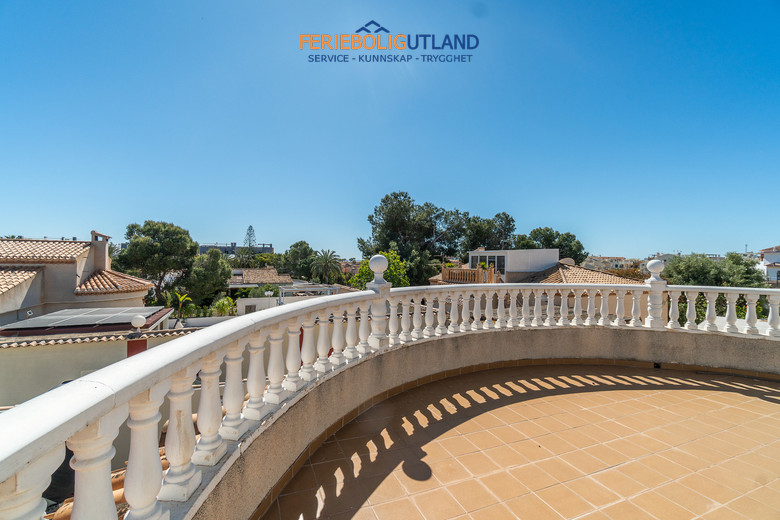
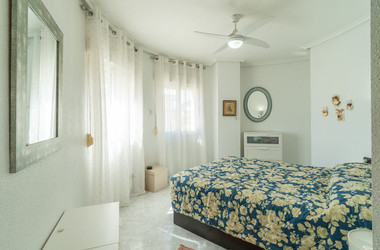
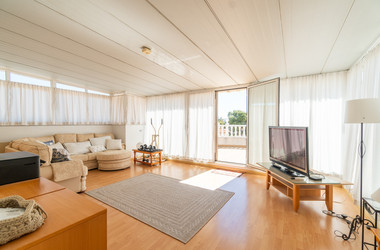
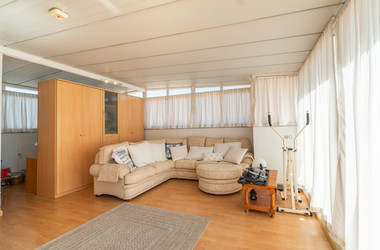
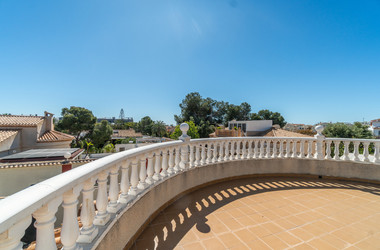
Upstairs, you'll find the large master bedroom overlooking its own garden and swimming pool, a large bathroom with a walk-in shower, and a large glazed space perfect for a playroom, office, guest room, or any other use. This is complemented by the rest of the solarium, which offers sea views and a south-facing orientation, ensuring sunshine all day long.
In short, this is a detached villa in a central and well-connected location, with outdoor areas for leisure and family enjoyment. It is in perfect condition and ready to move into, and a visit is well worth it to appreciate its excellent features.