

Prices from €445,000 to €480,000.
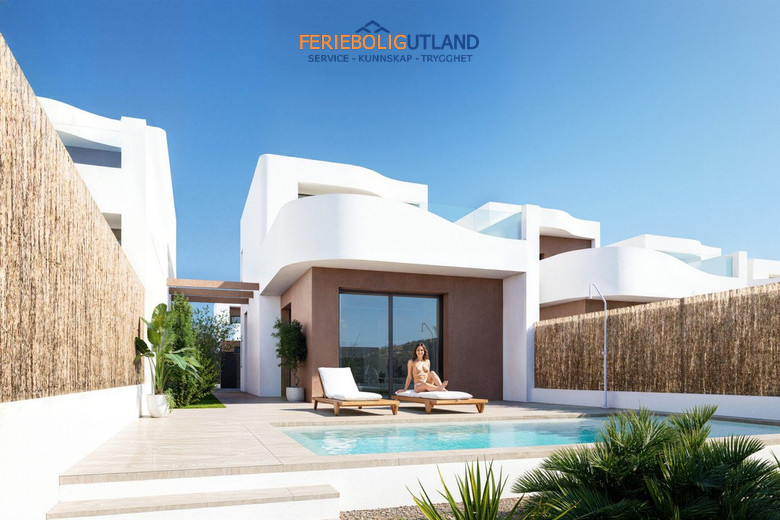
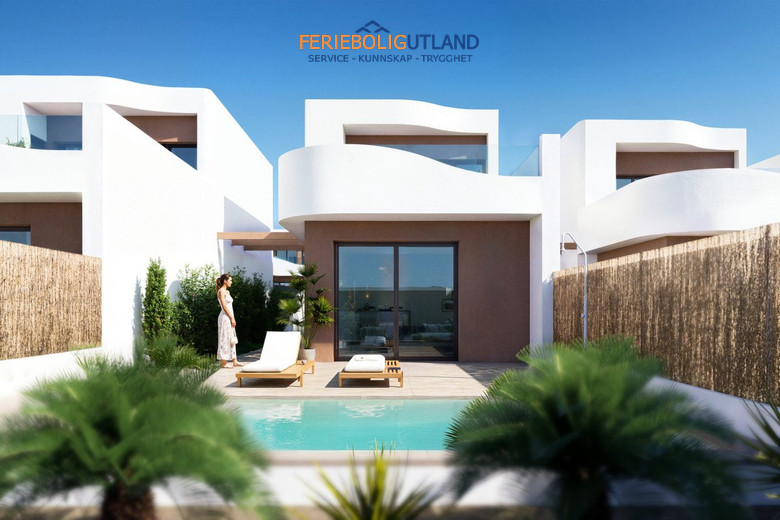
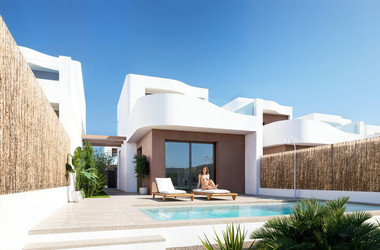
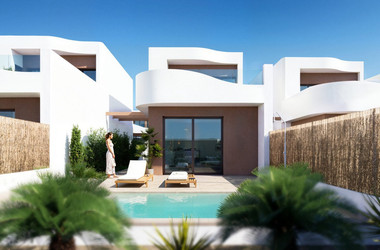
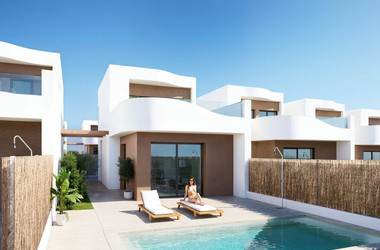
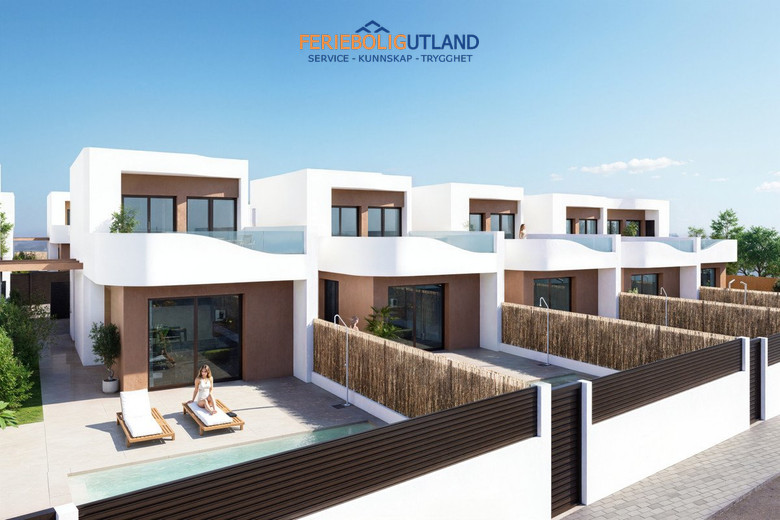
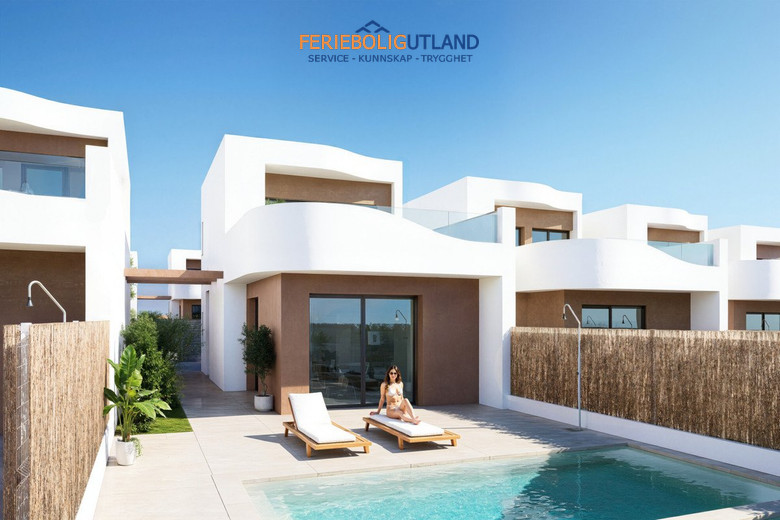
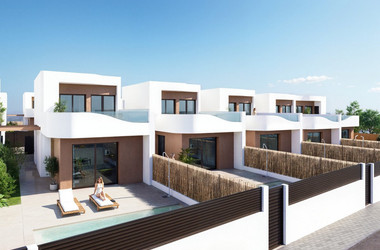
Welcome to Citrus Horizon Villas, a carefully planned development of 12 contemporary villas in the peaceful residential area of La Herrada, Los Montesinos. The homes combine modern architecture, bright interiors and a natural connection between the indoor living spaces and private outdoor areas.
Each villa offers a built area of 113 m², approximately 96 m² of internal floor space and a total area of up to 146 m² including terraces. Private plots range from 227 m² to 329 m², with prices and plot sizes depending on the selected property.
Location
La Herrada is an established and peaceful residential area within Los Montesinos. Everyday amenities, natural areas and golf courses are located nearby, while the beaches of the Costa Blanca can be reached by car. The setting is suitable for both holidays and year-round living.
Layout
The villas are arranged over two floors with a practical and well-balanced layout.
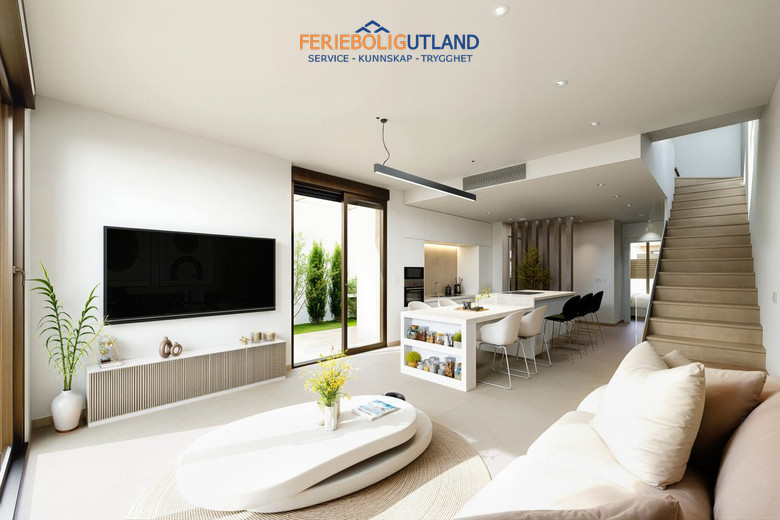
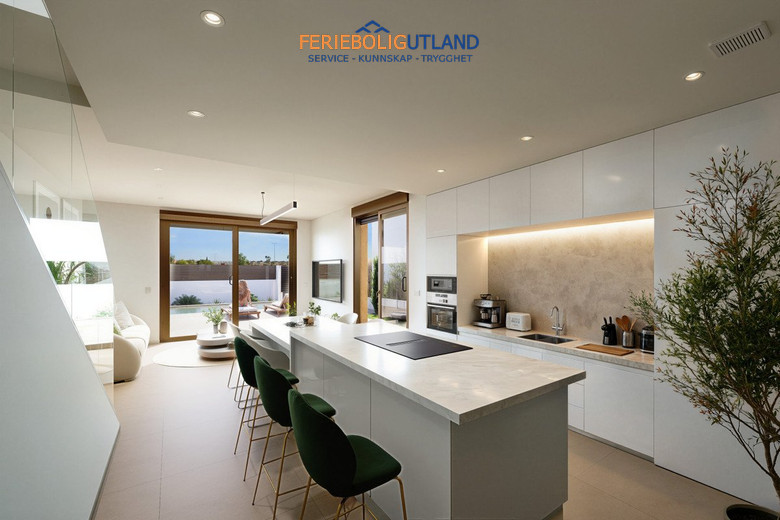
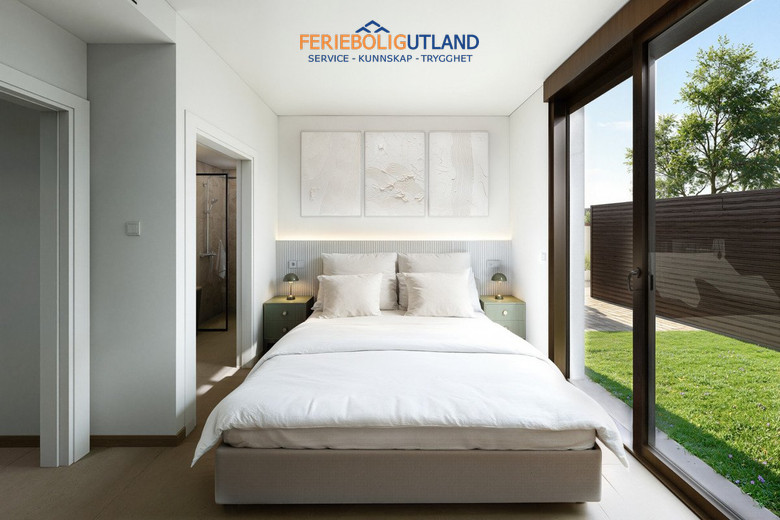
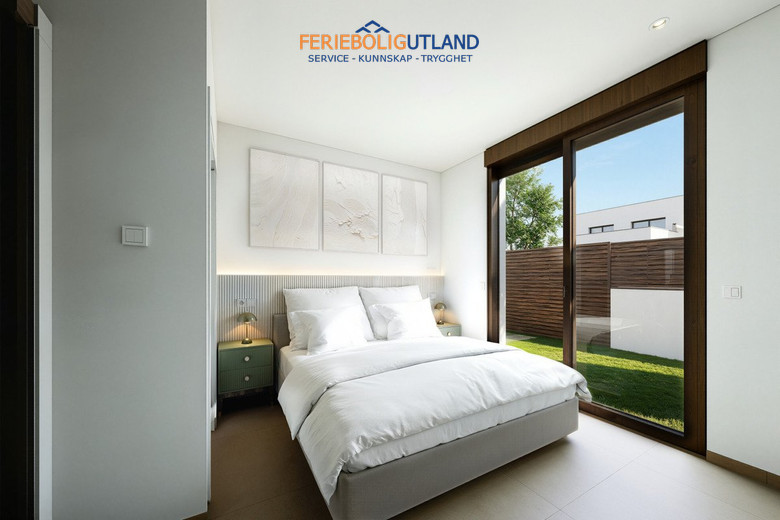
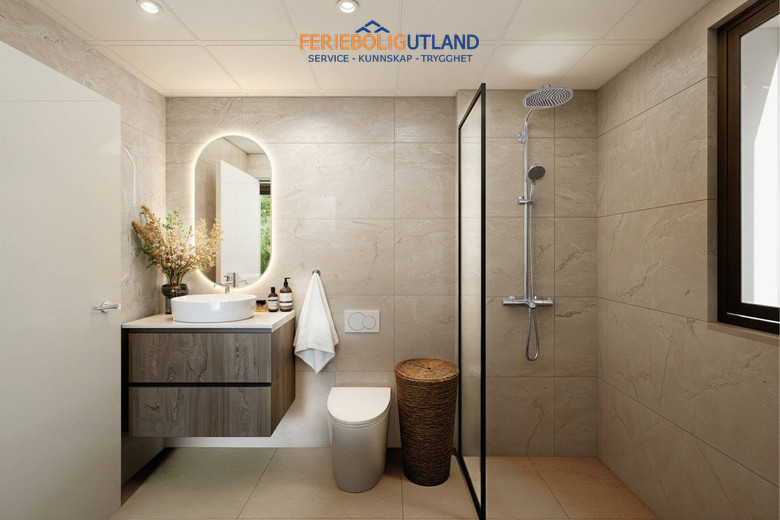
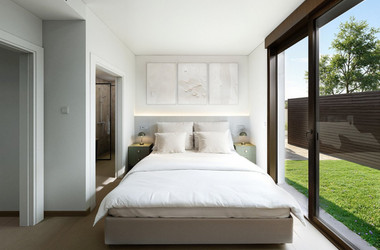
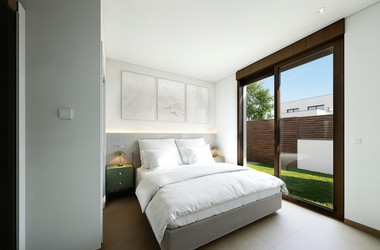
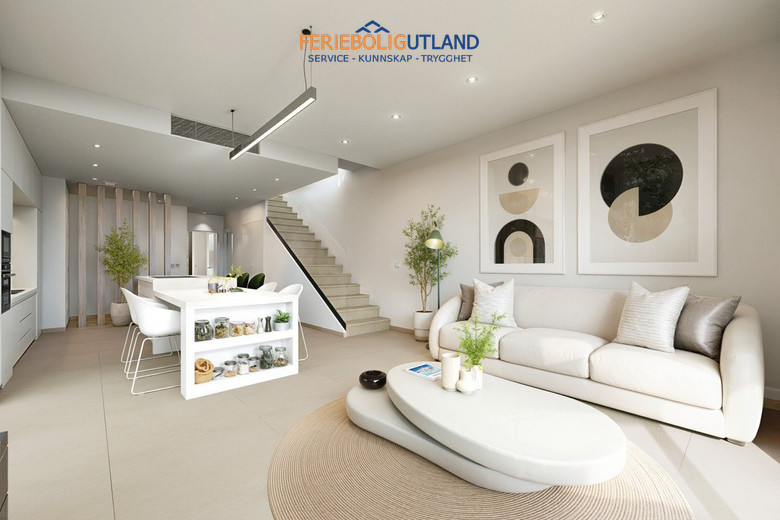
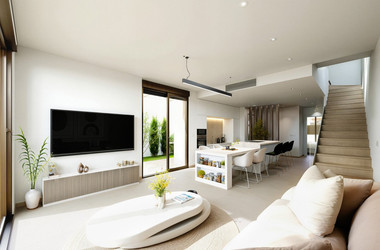
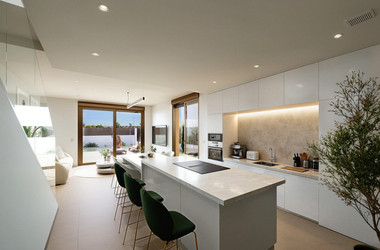
The ground floor features an open-plan living, dining and kitchen area of approximately 38 m². Large windows provide natural light and direct access to the terrace and pool area. This level also includes one bedroom, a full bathroom and a separate guest toilet.
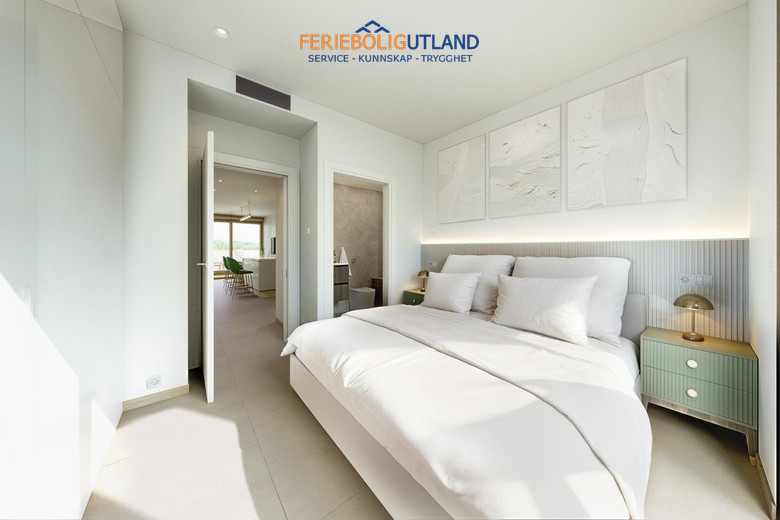
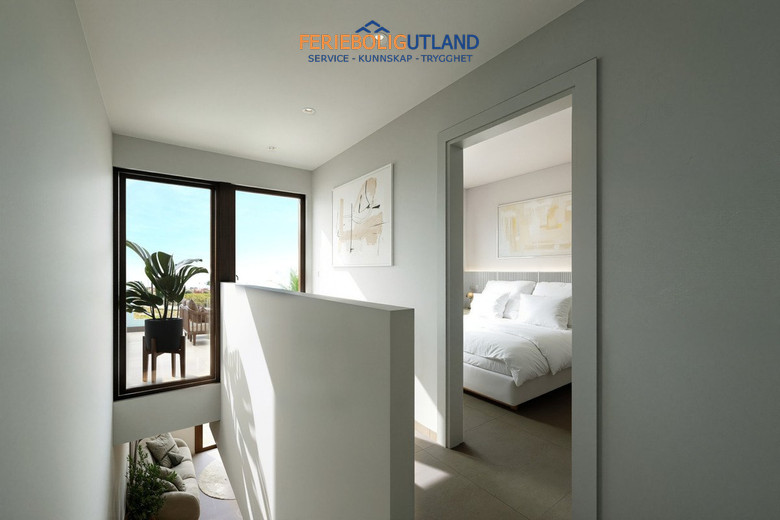
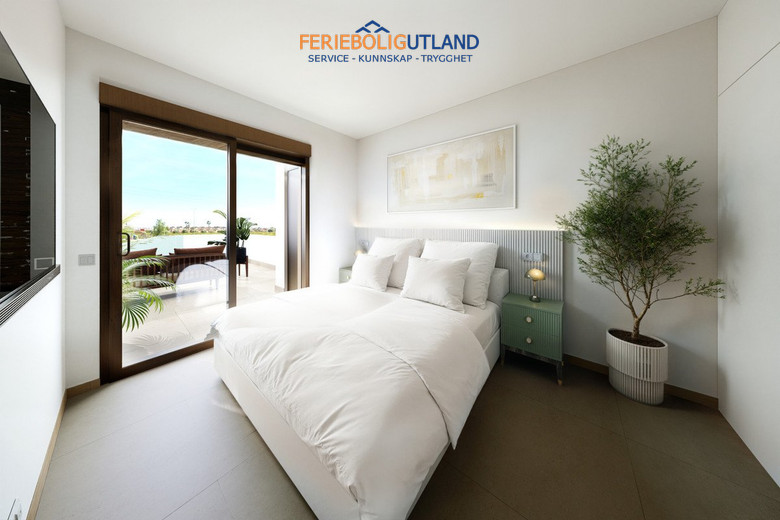
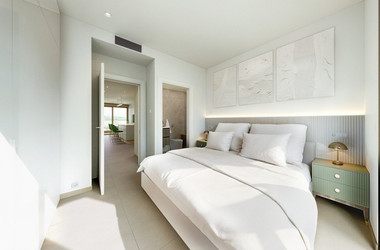
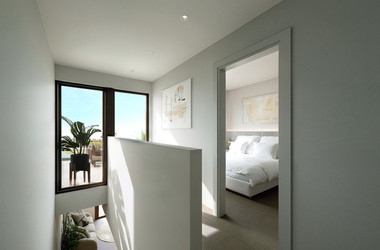
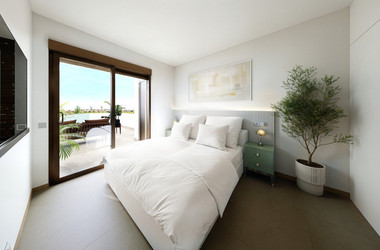
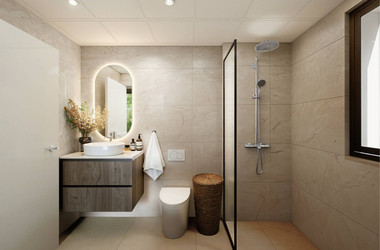
The upper floor contains two additional bedrooms, a second bathroom and access to a spacious terrace of approximately 33 m².
Outdoor areas
Every villa has a private plot with garden areas, terraces, a pergola, off-road parking and a private 6 x 3 metre swimming pool. The outdoor space is designed for relaxing, dining and enjoying the Mediterranean climate.
Specifications and facilities
The properties are delivered with carefully selected finishes and modern technical installations.
Fully fitted kitchen with Silestone worktop
Integrated fridge-freezer
Oven, microwave and dishwasher
Induction hob with integrated extractor
Rectified 60 x 60 cm ceramic flooring
Fitted wardrobes with shelves, drawers and hanging rails
Aluminium window frames with thermal break and double glazing
Electric shutters on all windows except bathrooms
Ducted air conditioning with heat pump
Aerothermal hot-water system
LED lighting in the living room and bedrooms
Security entrance door, intercom and outdoor shower
As the development is currently at an early stage, there may be opportunities to personalise selected layouts and finishes.
Highlights
3 bedrooms
2 bathrooms and a separate guest toilet
Private 6 x 3 metre swimming pool
Terrace of approximately 33 m²
Private plots from 227 m² to 329 m²
Off-road parking
Contemporary kitchen with appliances
Peaceful location close to amenities, golf and natural areas
Feriebolig Utland provides experienced guidance, legal security throughout the purchasing process and access to an extensive property network across Spain. Contact us for further information, a digital viewing or a professionally arranged viewing trip.